The MCD Elektronik test system for CO₂ measuring cells enables high-precision tests under realistic pressure conditions.

Up to 20 units are tested in parallel with CO₂ at pressures up to 2.5 bar in a pressure-tight stainless steel chamber. The system ensures reliable measurement results, high process reliability and seamless integration into industrial production environments.
Challenges and concept

The test system for CO₂ measuring cells was developed for high-precision validation of measuring cells used in industrial plants to determine CO₂ concentration in gaseous media. Testing under defined pressure conditions must be precise, reproducible and designed for high volumes.
pruefsystem-co2-messzelle-004_mcd-1600x1067

Blinker, Kamera, Heizung und Assistenzsysteme.

Special Systems

Außenspiegel

Precise pressure tests

Pressure-tight multiple testing of CO₂ measuring cells

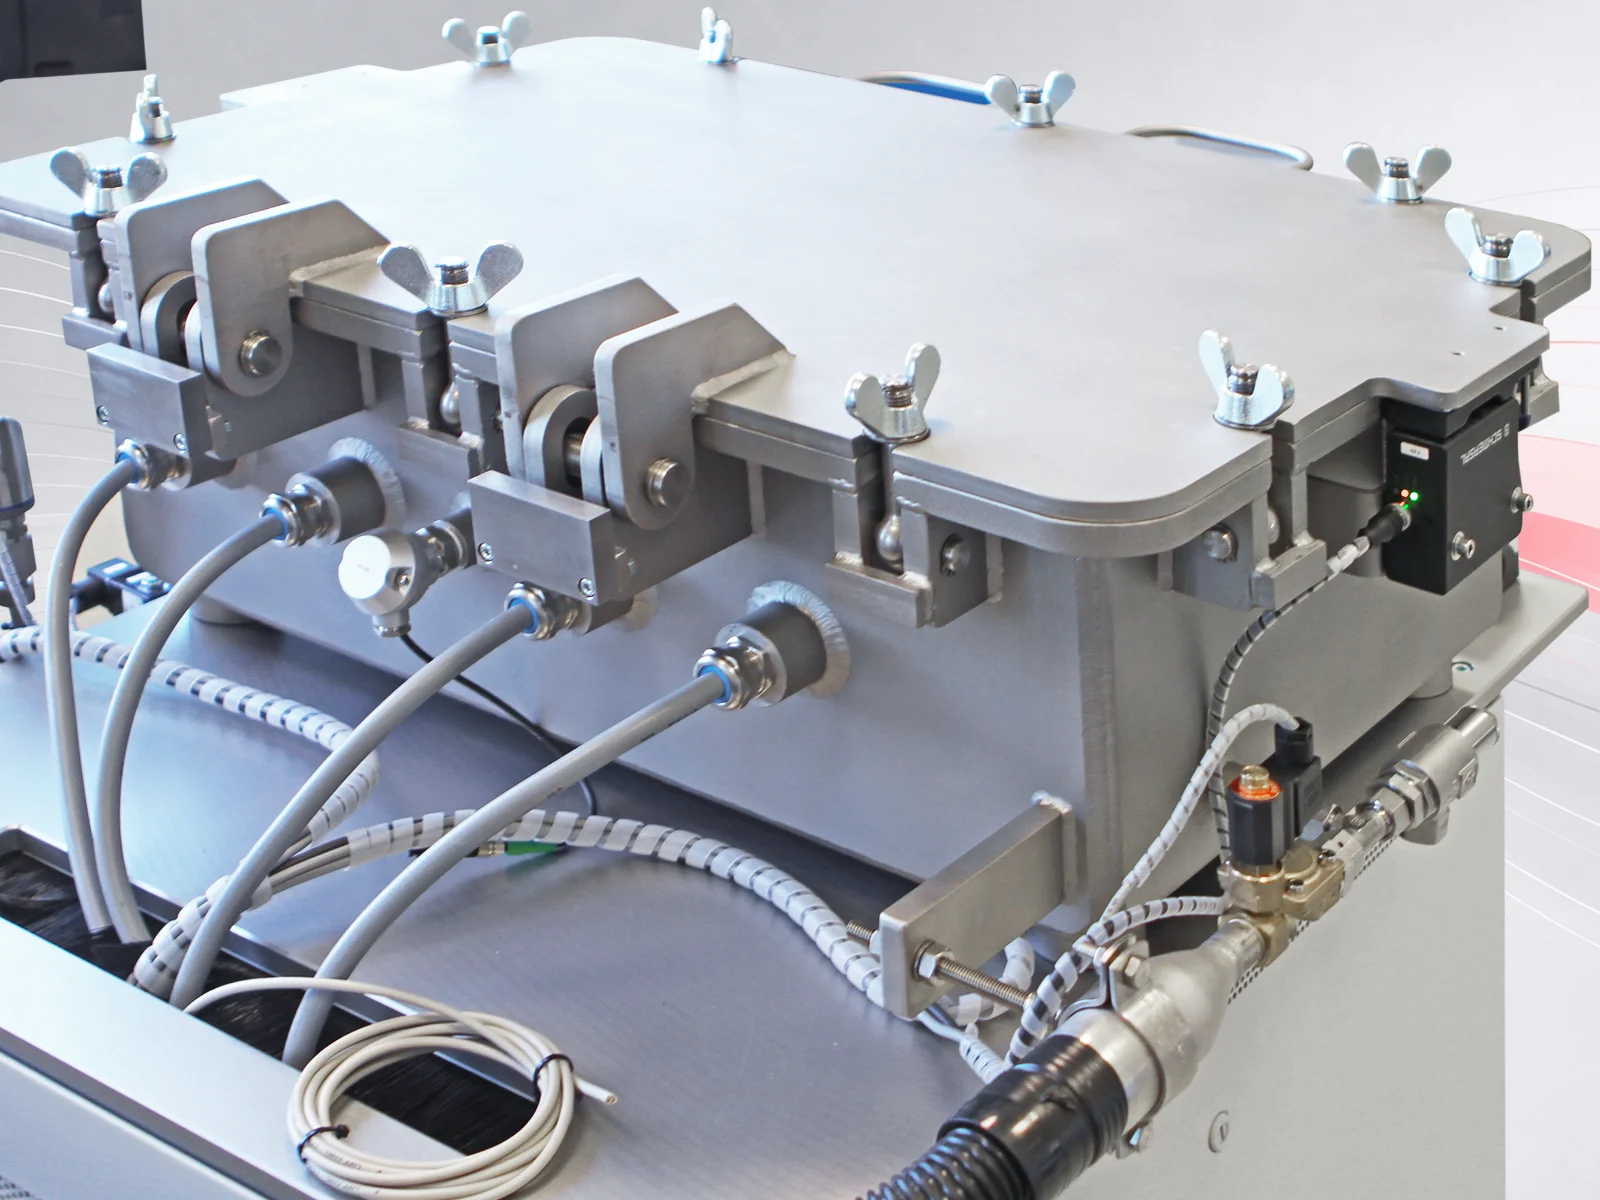
For this purpose, MCD Elektronik implemented a pressure-tight test chamber made of solid stainless steel, which is flooded with CO₂ and pressurized to up to 2.5 bar. This allows real operating conditions to be reproduced and the measuring cells to be validated under reproducible conditions.

Up to 20 units can be tested in parallel in one test run. Pressure-resistant encapsulated measurement lines prevent leaks and distorted measurements, while the robust design supports reliable continuous industrial operation.

Operating pressure
Up to 2.5 bar
Parallel testing
Up to 20 DUTs
MES connection
iTAC

Ein flexibler End-of-Line-Prüfstand

MCD entwickelte hierfür einen flexiblen End-of-Line-Prüfstand, der sämtliche Varianten innerhalb von weniger als 30 Sekunden prüft. Das System kombiniert optische, mechanische und elektrische Prüfverfahren zu einem durchgängigen Prüfkonzept.

Produktvarianten

Produktvarianten

Über 30

Taktzeit pro Bauteil

Unter 30 s

Qualitätskontrolle vor Auslieferung

Qualitätskontrolle vor Auslieferung

100 %

Produktvarianten

Produktvarianten

Über 30

Taktzeit pro Bauteil
Unter 30 s

Qualitätskontrolle vor Auslieferung

Qualitätskontrolle vor Auslieferung

100 %

Test and functional scope

The test system reproduces real pressure conditions for CO₂ measuring cells and combines a pressure-tight test chamber with parallel multiple testing and robust system integration:
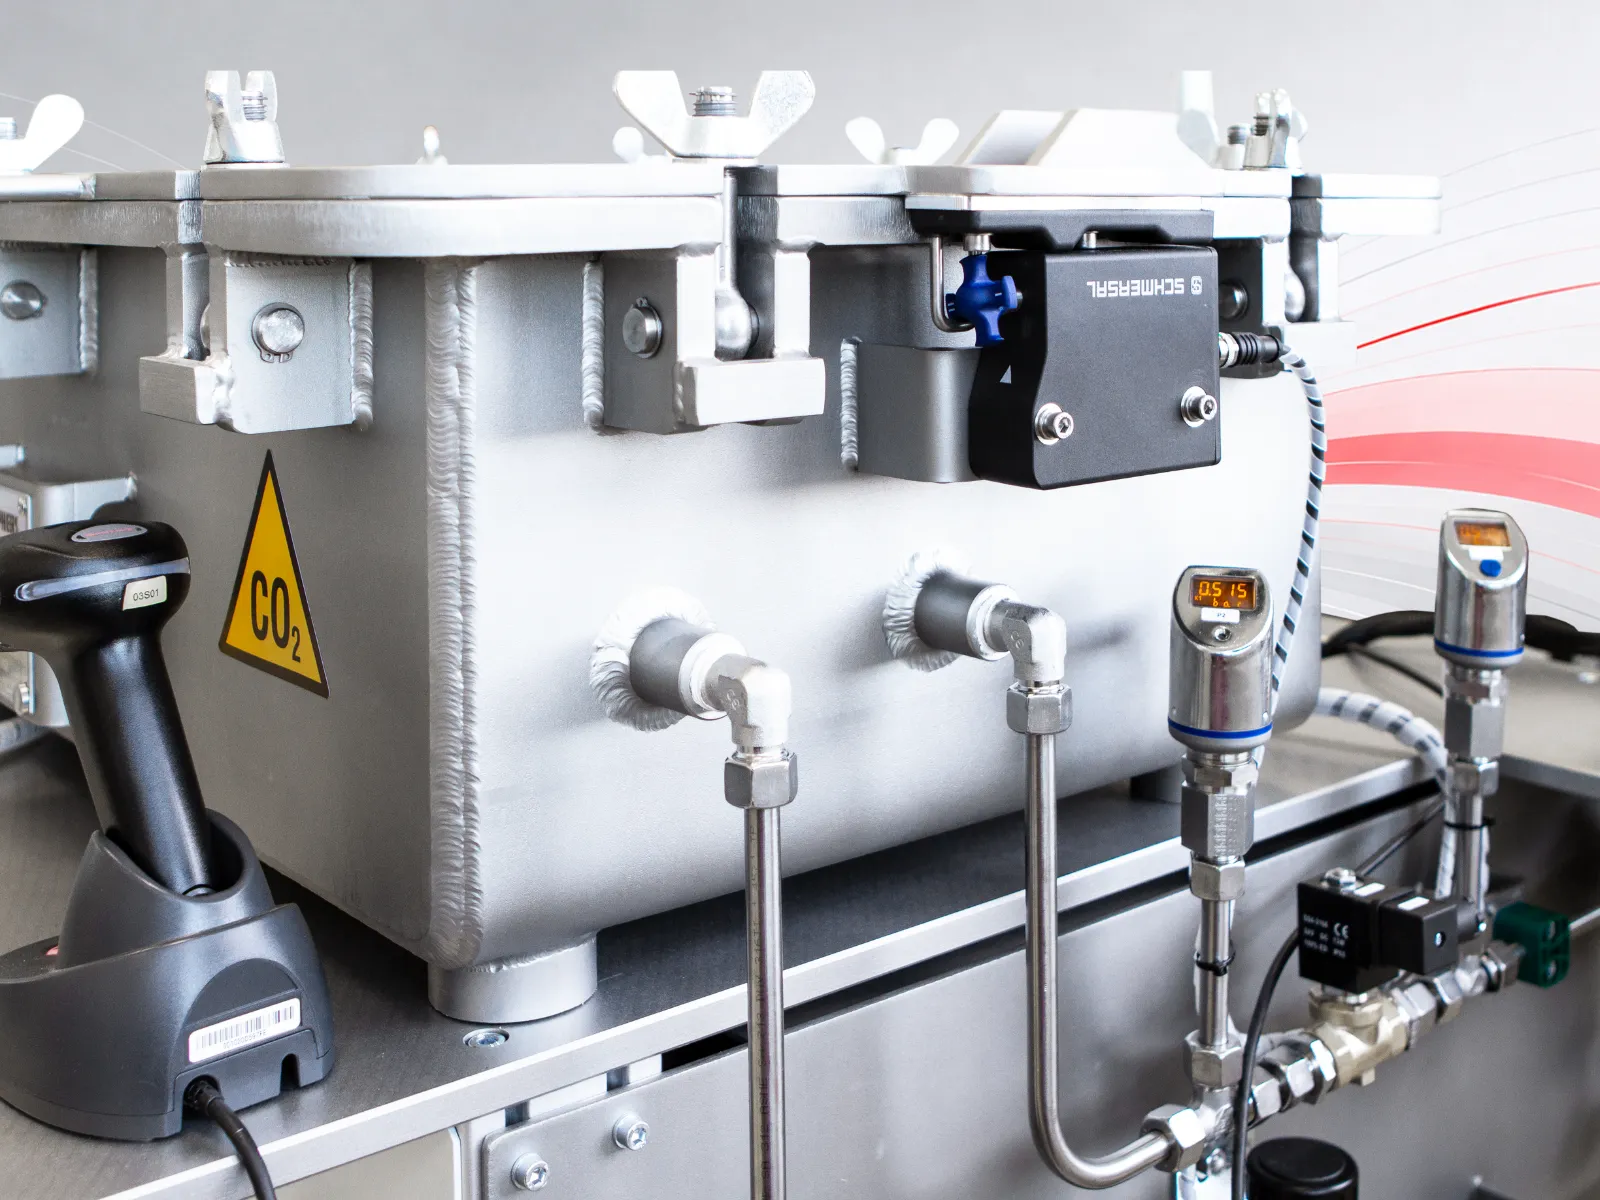
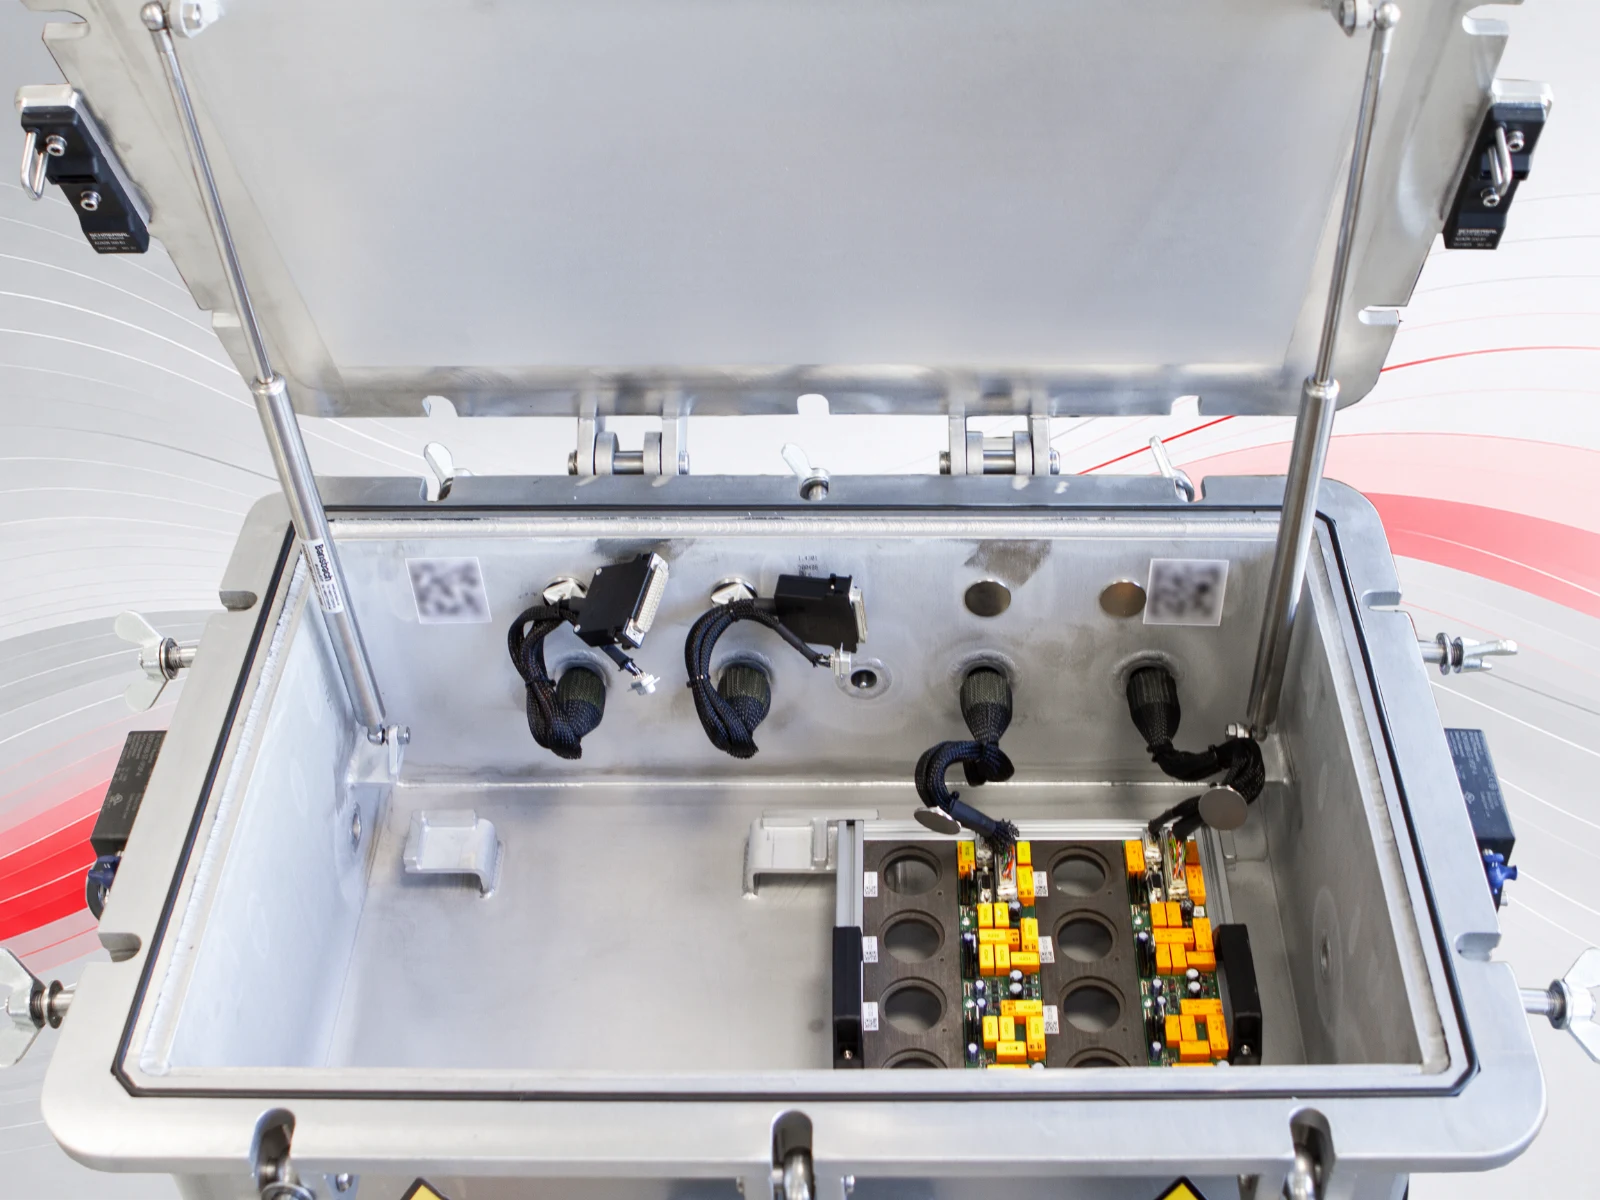
Pressure-tight test chamber for CO₂ measuring cells
Exterior view of the test chamber
Stainless steel chamber with pressure connections and sensors
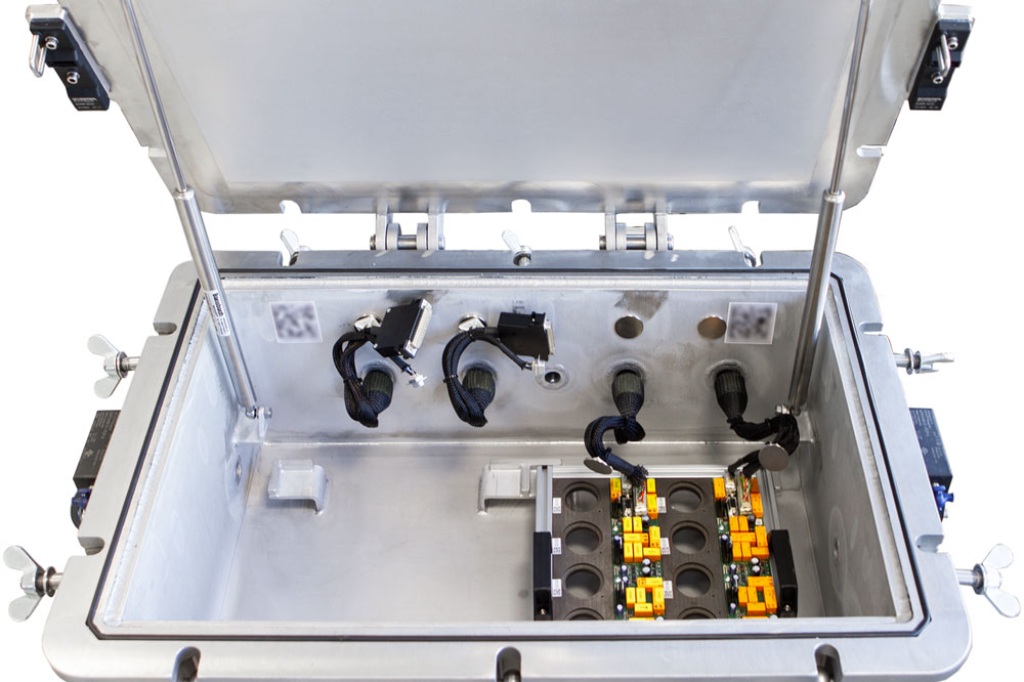
Open test chamber for CO₂ measuring cells
Interior view of the test chamber
Multiple fixture for parallel measuring cell testing
CO₂ test chamber with measurement connections
Detailed view of the test chamber
Pressure lines, connections and measurement technology

The CO₂ measuring cells are tested in a pressure-tight stainless steel chamber under defined and reproducible pressure conditions.

  • Pressure-tight CO₂ test chamber made of solid stainless steel
  • Operating pressure up to 2.5 bar
  • Flooding the test chamber with CO₂
  • Realistic and reproducible test conditions

The test platform is designed for high throughput and enables several measuring cells to be tested simultaneously.

  • Parallel testing of up to 20 units per test run
  • Efficient processing of high volumes
  • Reproducible test conditions for all units
  • Designed for industrial series production

The entire measurement system is designed for reliable pressure tightness and to prevent distorted measurements.

  • Pressure-resistant encapsulated measurement lines
  • Prevention of leaks
  • Prevention of distorted measurements
  • Robust test platform for high-precision measuring cells

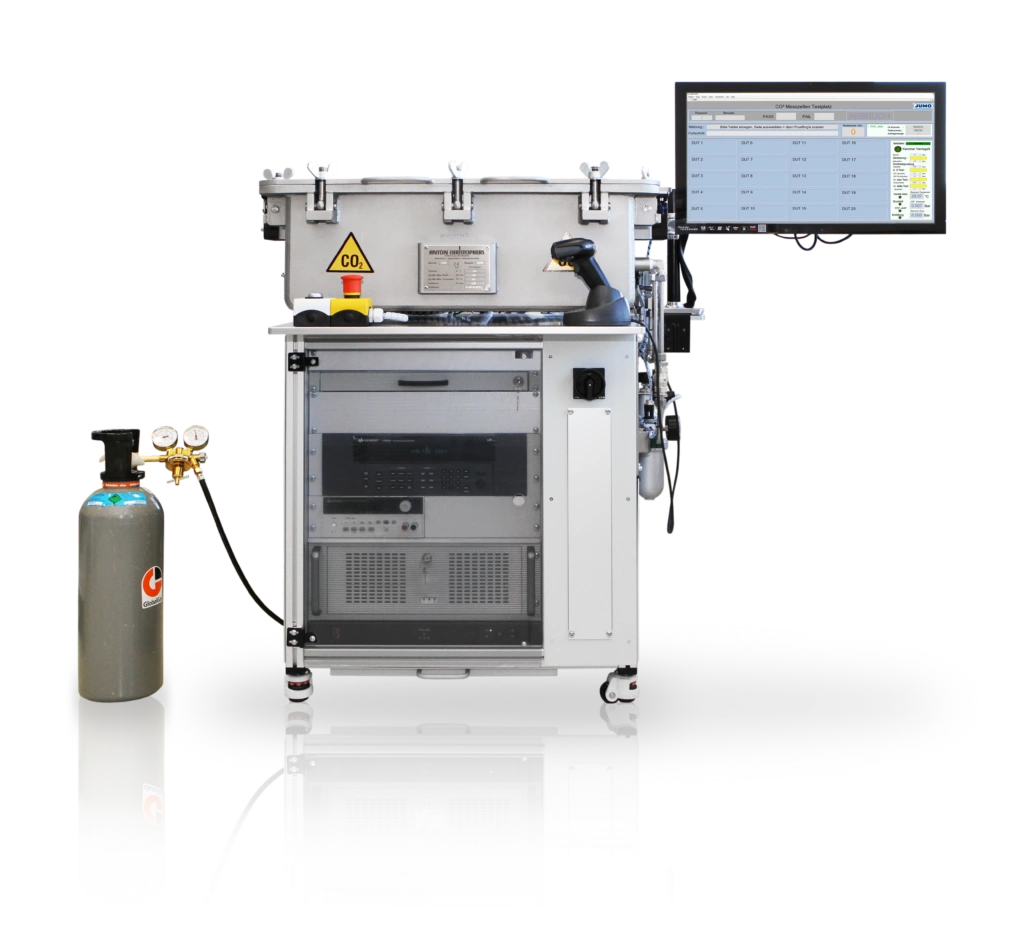
The test setup is mounted on a standard ULC rack and can be integrated into existing production environments.

  • Mounted on a stable standard ULC rack
  • Integration into existing production environments
  • Designed for demanding industrial applications
  • Robust construction for continuous operation
Bauteilaufnahme im EOL-Prüfstand
Kamerasystem im EOL-Prüfstand

Multifunktionaler Außenspiegel · Symbolbild

pruefsystem-co2-messzelle-003_mcd-1024x682
testsystem-co2-zelle_software-screen

Einblick in die MCD Prüflösung

Variantenspezifische Prüflogik

Der Prüfstand überprüft sämtliche vorhandenen Funktionen des Außenspiegels:

Kamerasysteme kontrollieren Lichtfunktionen und Spiegelstellungen, während Antriebe, Klappmechanismen und elektrische Funktionen automatisiert getestet werden.

Verstell- und Klappfunktion

Spiegelheizung

EC-Abblendglas

Ein Kamerasystem erfasst Lichtfunktionen, Symbole und die Spiegelstellung.

Blinker

Spurwechselassistent

Umfeldbeleuchtung

Unterschiedliche Ausstattungsmerkmale werden automatisch erkannt und gezielt geprüft.

Kamerafunktion

Länderspezifische Varianten

Auch das Nicht­vorhandene zählt.

Die Negativprüfung stellt sicher, dass sich nicht verbaute Ausstattungsmerkmale nicht aktivieren lassen. Geprüft wird auch, was fehlen muss.

mcd_plus_white
Up to 20 units per test run

Parallel testing of up to 20 CO₂ measuring cells combines high throughput with reproducible test conditions and precise validation under pressure.

Test methods used and results

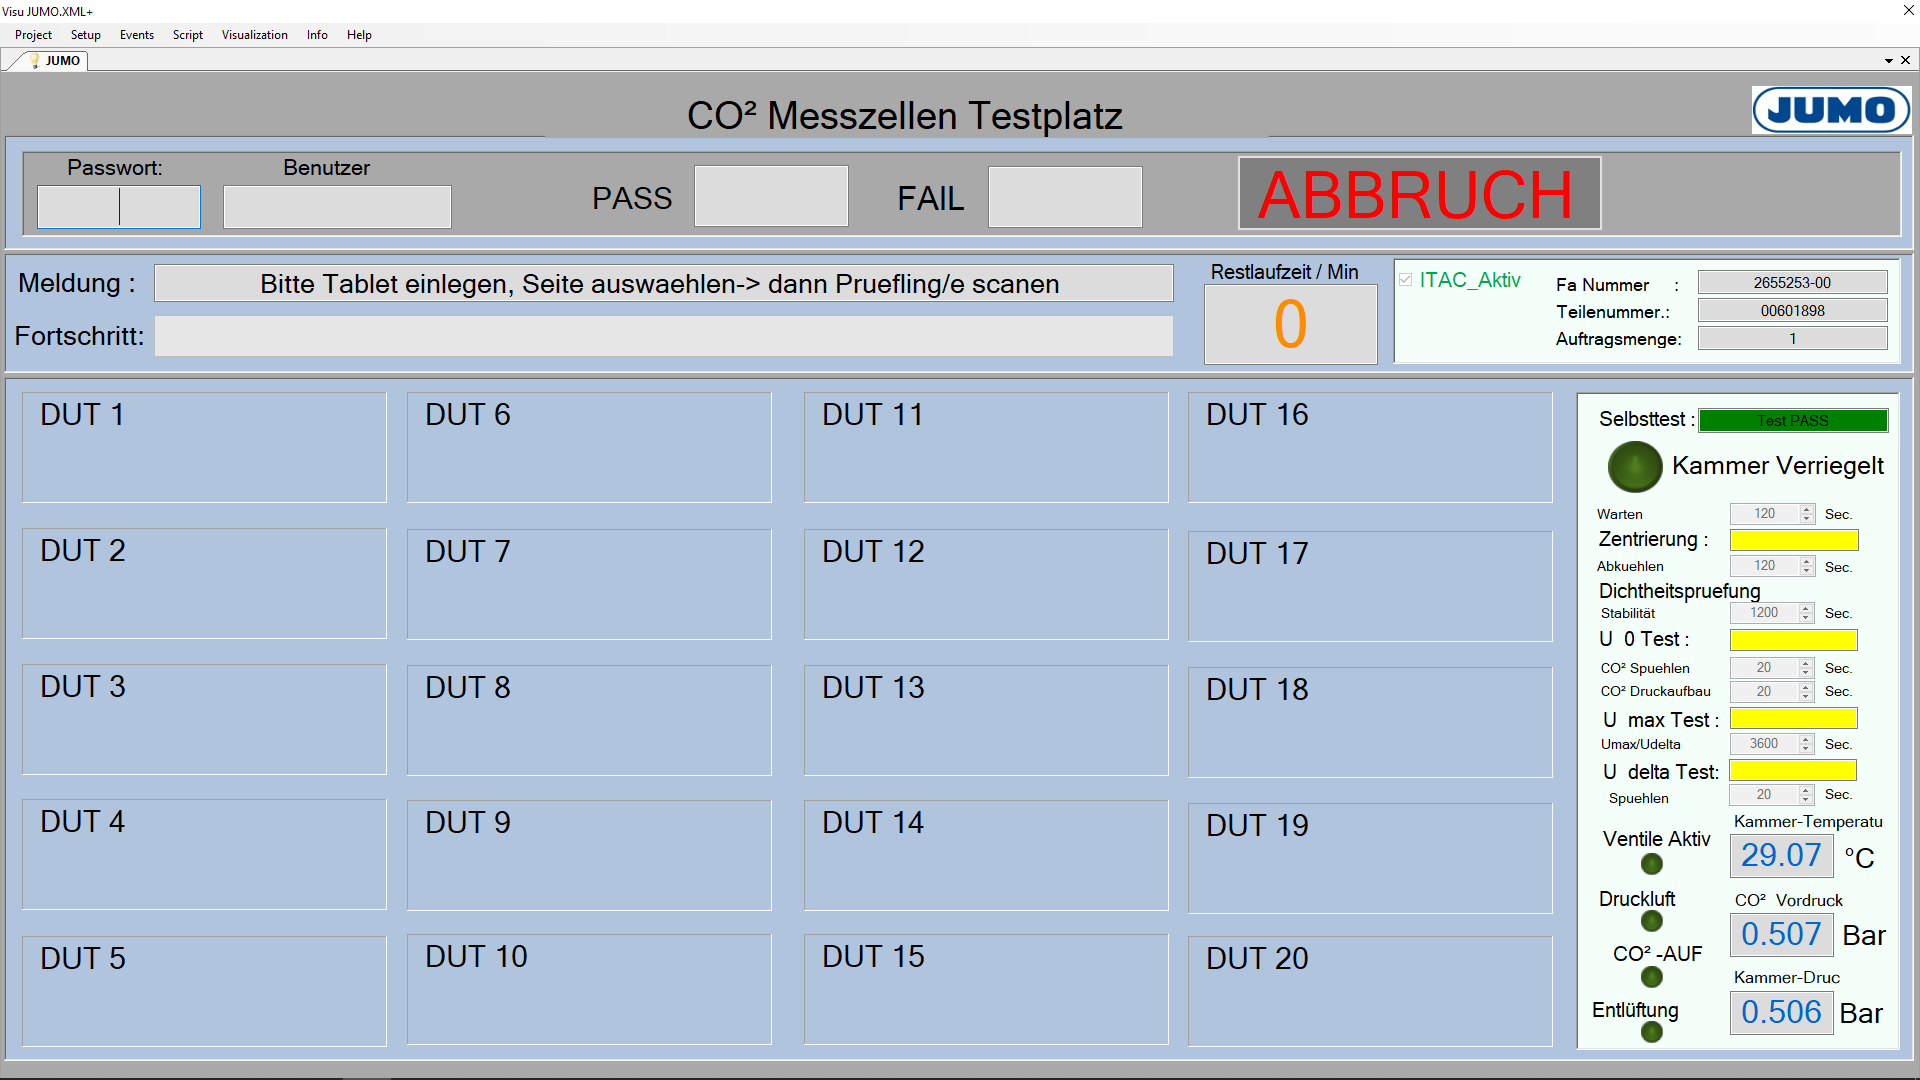
The test system combines a pressure-tight test chamber with central test software, precise control, unambiguous unit identification and MES connectivity. This ensures that test sequences are controlled, monitored and documented transparently.

Test software and control
Control of test sequences with TestManager CE
Central process control via the MIO1616 control unit
Customer-specific MCD Toolmonitor with visualization
Operation and process control
Intuitive monitoring and operation of test parameters
User-guided pass/fail removal
Barcode scanner for unambiguous identification of units under test
Data integration and traceability
Connection to the iTAC MES system
Integration into existing production structures
Integration into existing traceability structures
Process and quality assurance
Reproducible testing under defined pressure conditions
Complete assignment of units under test and test results
High process reliability in everyday production
Robust test solution for high-precision measuring cells
Funktions- und Qualitätsbewertung
Eine besondere Herausforderung ist die hohe Variantenvielfalt der Außenspiegel. Unterschiedliche Ausstattungsmerkmale werden automatisch erkannt und gezielt geprüft.

Prüfung komplexer Ausstattungsvarianten

Sichere Erkennung von Fehlerbildern

Reproduzierbare Ergebnisse

Optische Prüfungen

Ein Kamerasystem erfasst Lichtfunktionen, Symbole und die Spiegelstellung.

Kamerabasierte Erkennung von Lichtfunktionen

Analyse von Spiegelstellungen

Kontrolle des Spiegelglases

Mechanische und elektrische Prüfungen

Antriebe und Klappmechanismen werden mechanisch geprüft, während Winkelpositionen bestimmt sowie Spannung und Stromaufnahme gemessen werden.

Bewegungsprüfung der Antriebe

Winkelmessung der Klappfunktion

Stromaufnahme der Motoren

Funktions- und Qualitätsbewertung
Eine besondere Herausforderung ist die hohe Variantenvielfalt der Außenspiegel. Unterschiedliche Ausstattungsmerkmale werden automatisch erkannt und gezielt geprüft.

Prüfung komplexer Ausstattungsvarianten

Sichere Erkennung von Fehlerbildern

Reproduzierbare Ergebnisse

FREQUENTLY ASKED QUESTIONS

FAQS

The tested measuring cells are used to precisely determine the carbon dioxide concentration in gaseous media. In industrial environments, they are used, for example, in analytical measuring instruments, process plants or monitoring systems that control environmental conditions in industrial facilities.
Testing takes place in a pressure-tight stainless steel chamber flooded with carbon dioxide. A test pressure of 2.5 bar is also applied to test up to 20 units in parallel under defined gas and pressure conditions. This assesses whether the measuring cells deliver reproducible values under realistic loads and respond stably to the specified atmosphere.
All measurement channels connected to the units under test must be routed out of or integrated into the test chamber in a pressure-tight manner. This is technically demanding because electrical signals, measurement lines and contacts must operate reliably without compromising the pressure tightness of the gas chamber. At the same time, the channels must not distort measurements and must remain stable over repeated pressure cycles.
The test system is based on a standard ULC rack and uses the central TestManager CE software solution, an MCD control unit and a customer-specific user interface integrated into the MCD software solution via Toolmonitor. Connection to the iTAC MES system and a barcode scanner for unambiguous identification of the units under test are also integrated.
In industrial or medical technology environments, the focus is primarily on reproducible measurement conditions, stable process parameters and reliable integration into the production process. The real measurement task must be reproduced in a controlled manner. Complete documentation and reliable separation of good and rejected parts are also important.

KEY FACTS

Key facts at a glance

Test system
Special test system / EOL test system
Handling
Semi-automatic / user-guided
Concept
Multiple test bench with multi-up configuration – 20 DUTs in parallel, with pressure-tight stainless steel chamber on a ULC rack
Test methods & scope
Pressure testing: CO₂ pressurization up to 2.5 bar.
Measuring cell testing: testing of CO₂ measuring cells under realistic conditions.
Traceability: barcode-based identification and pass/fail assignment.
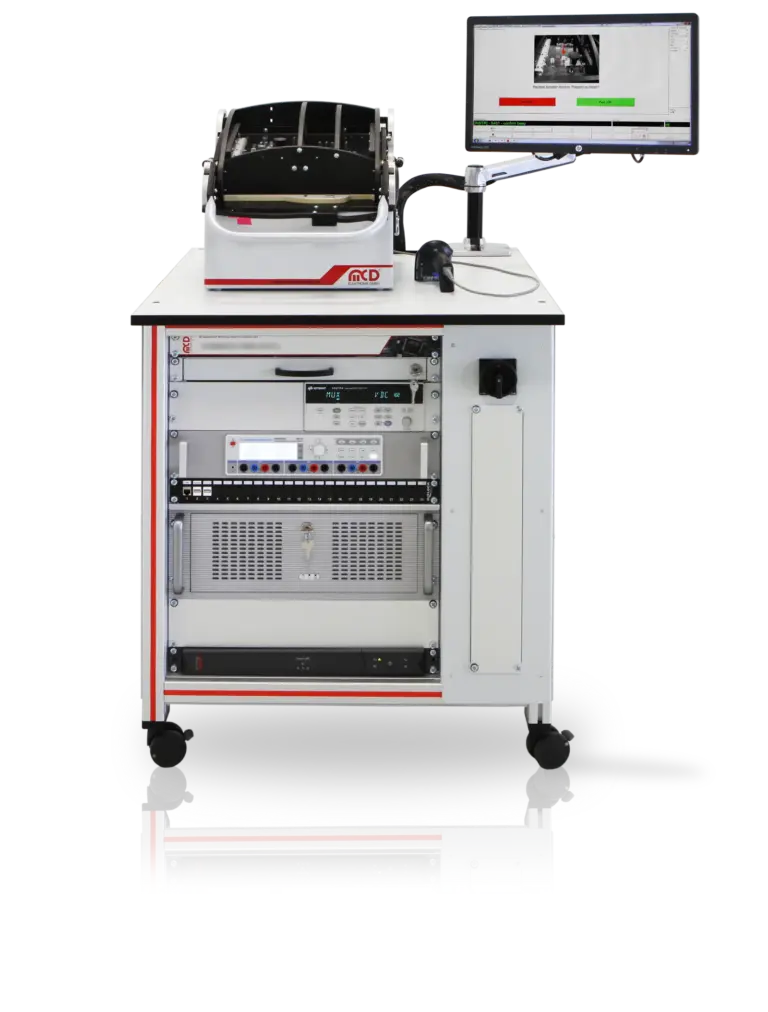
Components
TestManager CE, MIO1616, Toolmonitor visualization, ULC rack, barcode scanner, stainless steel pressure chamber

REFERENZPROJEKTE

FCT Systems

Dental PCBs

Special Systems

Force and service life testing