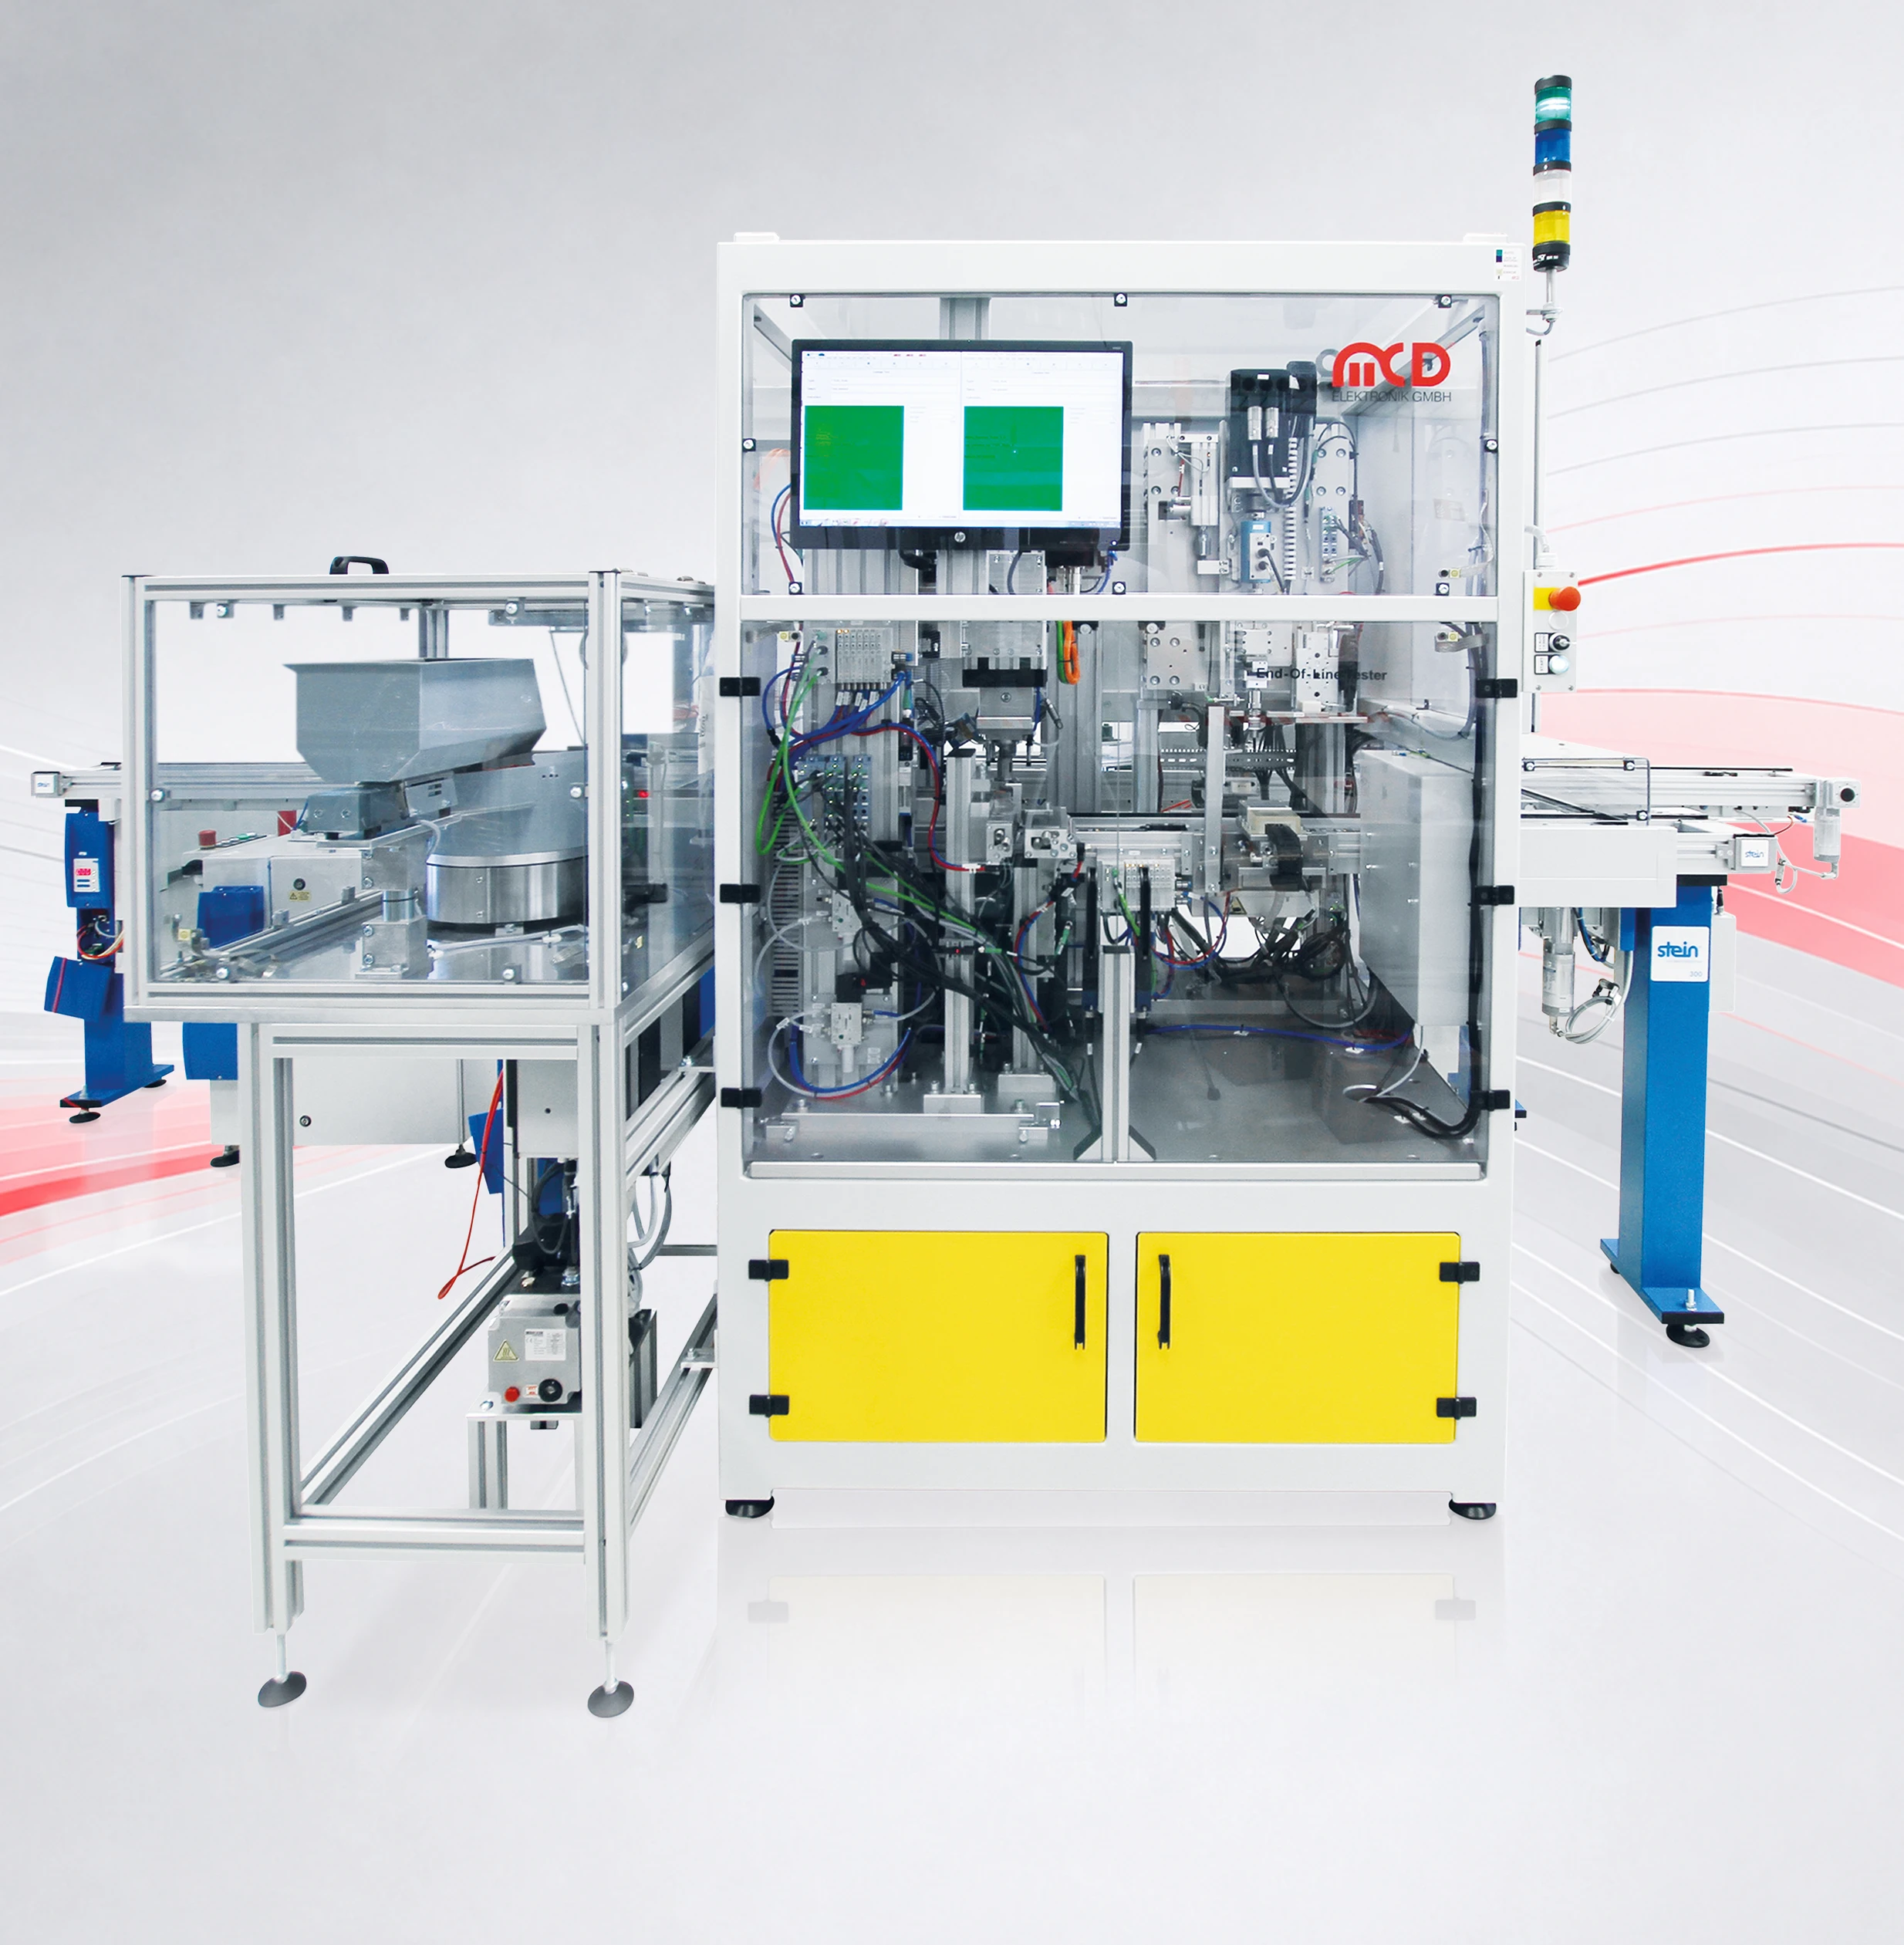
The inline test system for mechatronic components combines automated assembly, leak testing and functional testing in a single system
The end-of-line tester reliably safeguards quality in series production. Precise leak tests, comprehensive functional tests and flexible changeover options enable use with different test specimen variants and sustainably increase efficiency and process reliability.
The inline test system was developed specifically for the automated assembly and testing of mechatronic components. It combines the precise assembly of sealing rings with leak and functional testing in a continuous process and, as an end-of-line system, enables seamless quality control directly in production.
Blinker, Kamera, Heizung und Assistenzsysteme.
Inline Systems
Außenspiegel
Inline test system for mechatronic components
Automated assembly and testing in a continuous process
At the first station, a sealing ring is assembled and then leak-tested using vacuum and differential pressure methods. The second station performs the functional test and records electrical and mechanical parameters such as torque, angle, current profiles and signals.
Automated feeding, sorting and transfer systems ensure a continuous material flow. Flexible adaptation to different types of test specimens supports efficient and reliable series production.
Test process
Assembly & functional testing
Angle measurement
< 0.1°
Traceability
MES connection
Ein flexibler End-of-Line-Prüfstand
MCD entwickelte hierfür einen flexiblen End-of-Line-Prüfstand, der sämtliche Varianten innerhalb von weniger als 30 Sekunden prüft. Das System kombiniert optische, mechanische und elektrische Prüfverfahren zu einem durchgängigen Prüfkonzept.
Produktvarianten
Produktvarianten
Über 30
Taktzeit pro Bauteil
Taktzeit pro Bauteil
Unter 30 s
Qualitätskontrolle vor Auslieferung
Qualitätskontrolle vor Auslieferung
100 %
Produktvarianten
Produktvarianten
Über 30
Taktzeit pro Bauteil
Taktzeit pro Bauteil
Unter 30 s
Qualitätskontrolle vor Auslieferung
Qualitätskontrolle vor Auslieferung
100 %
Scope of testing and functions
The inline test system combines assembly, leak testing and functional measurements into an automated testing process for mechatronic components:
Inline test system for mechatronic components
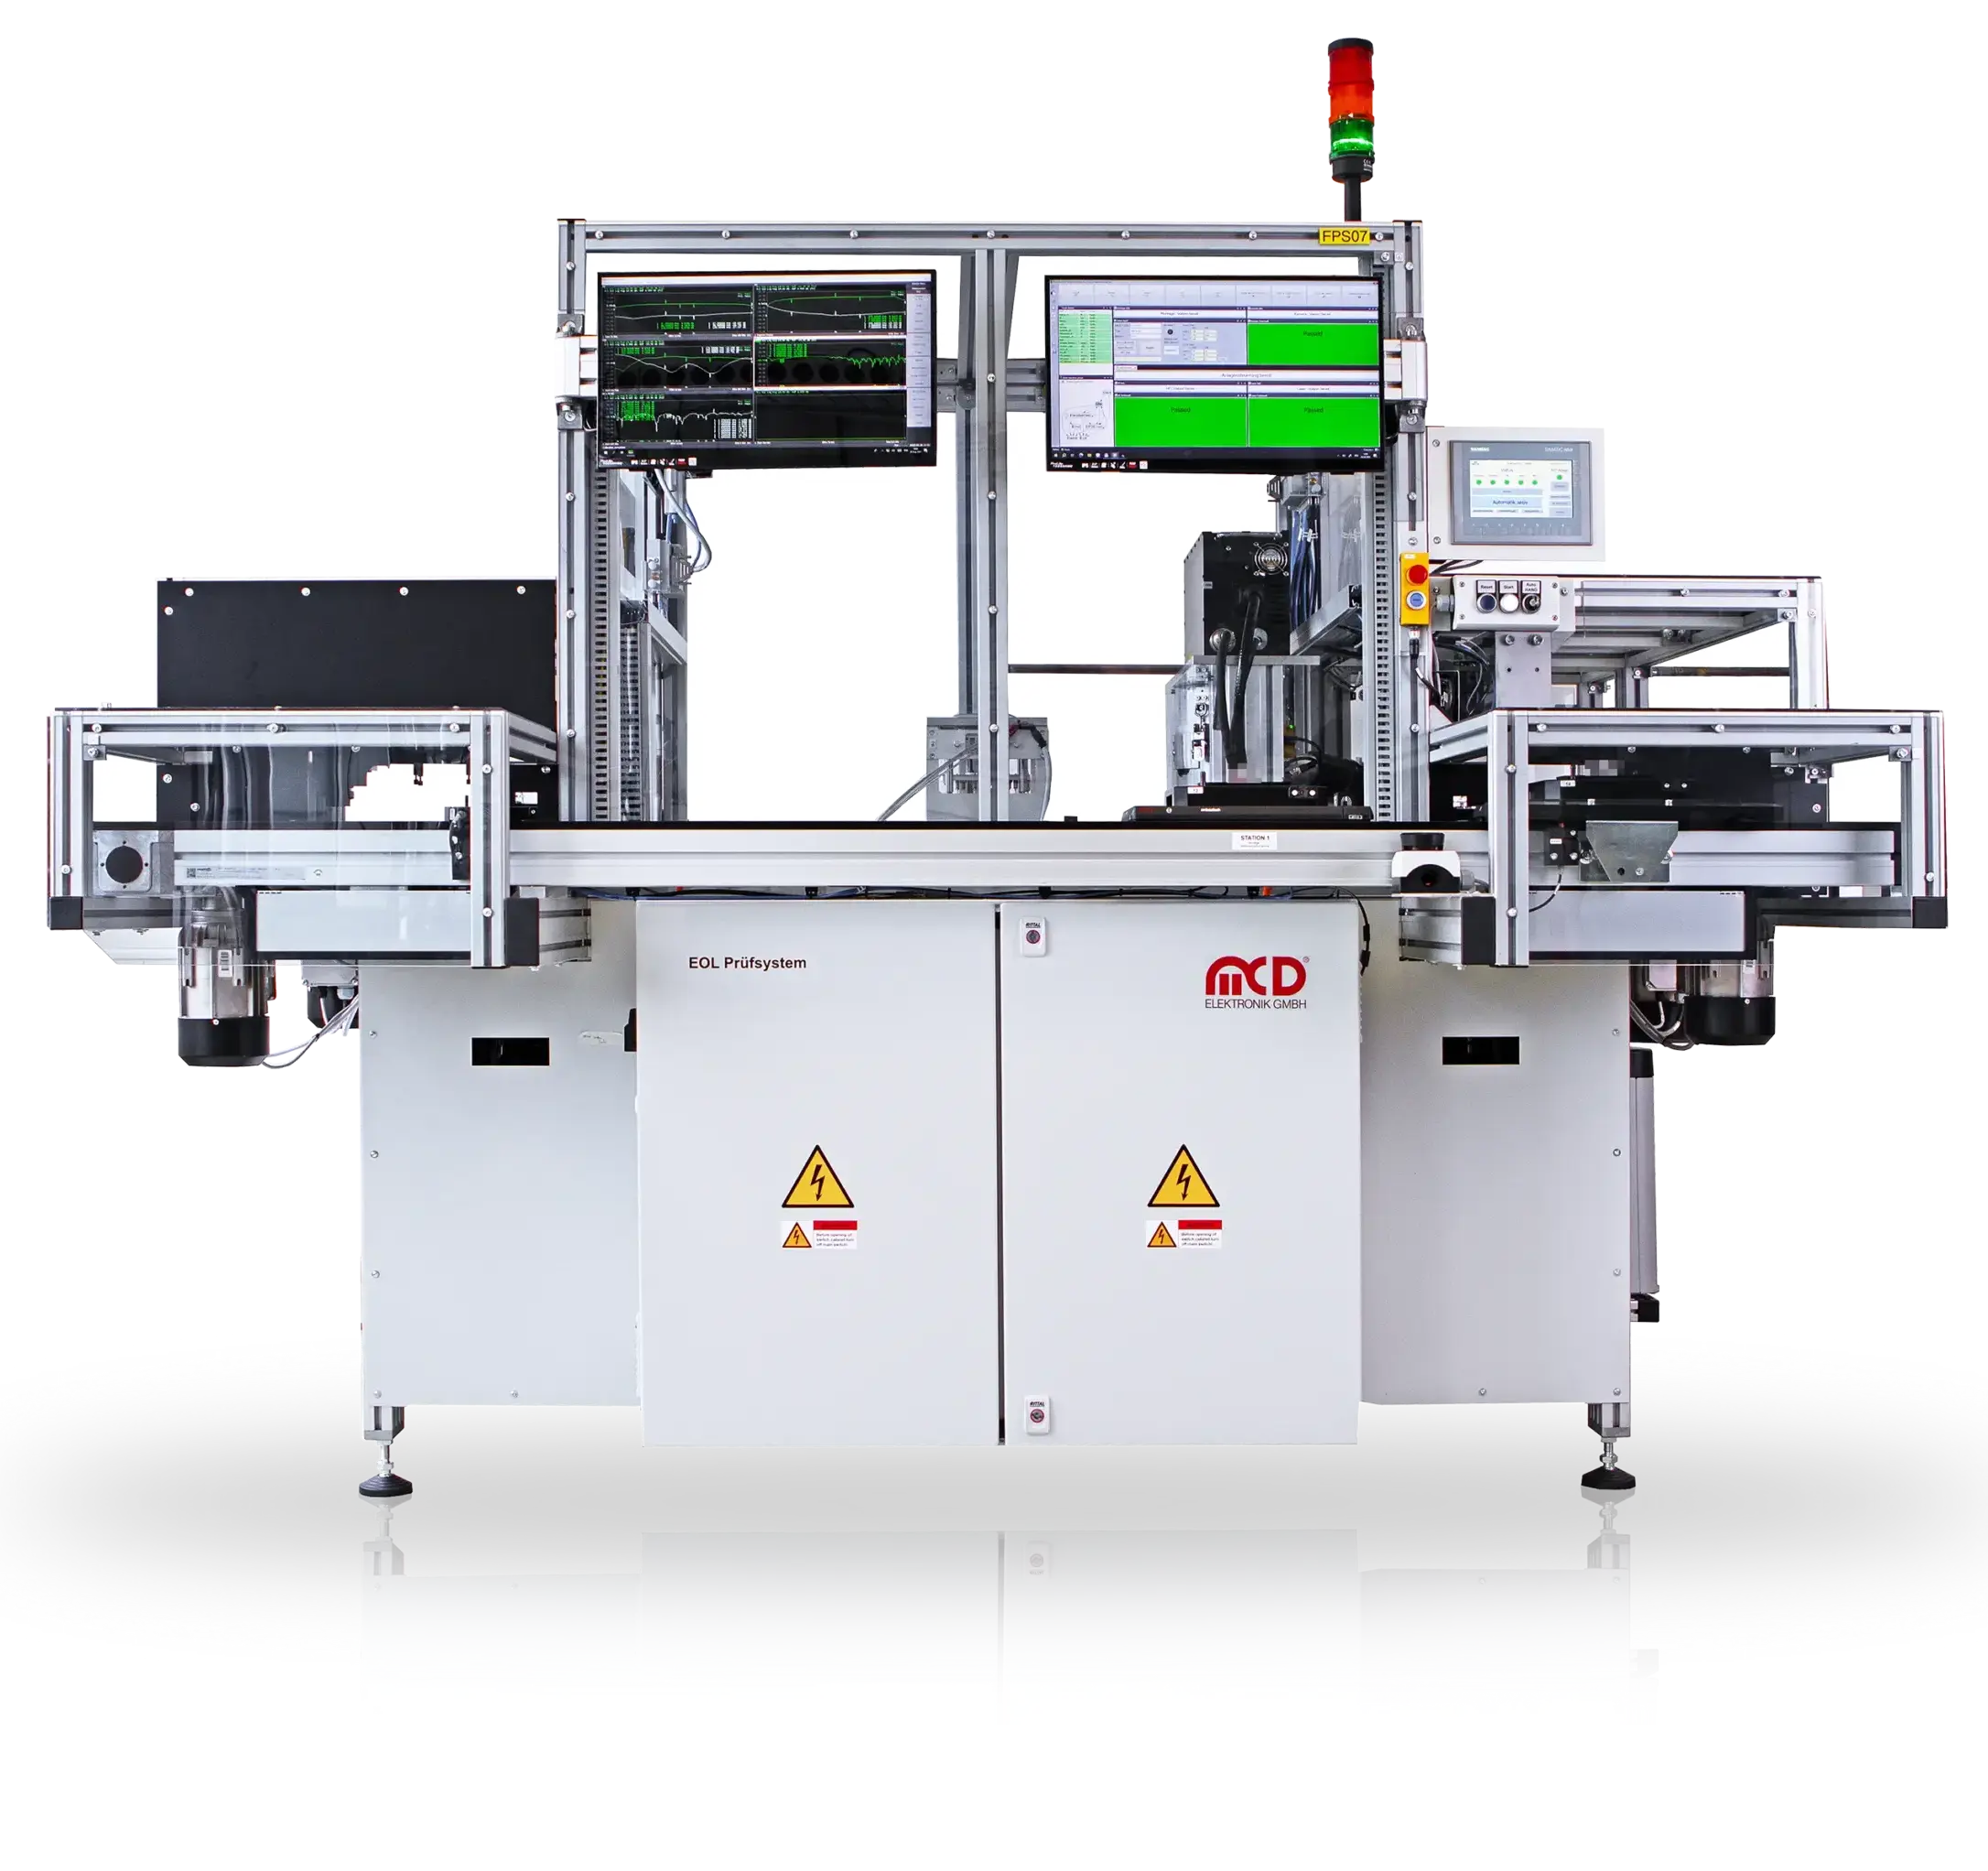
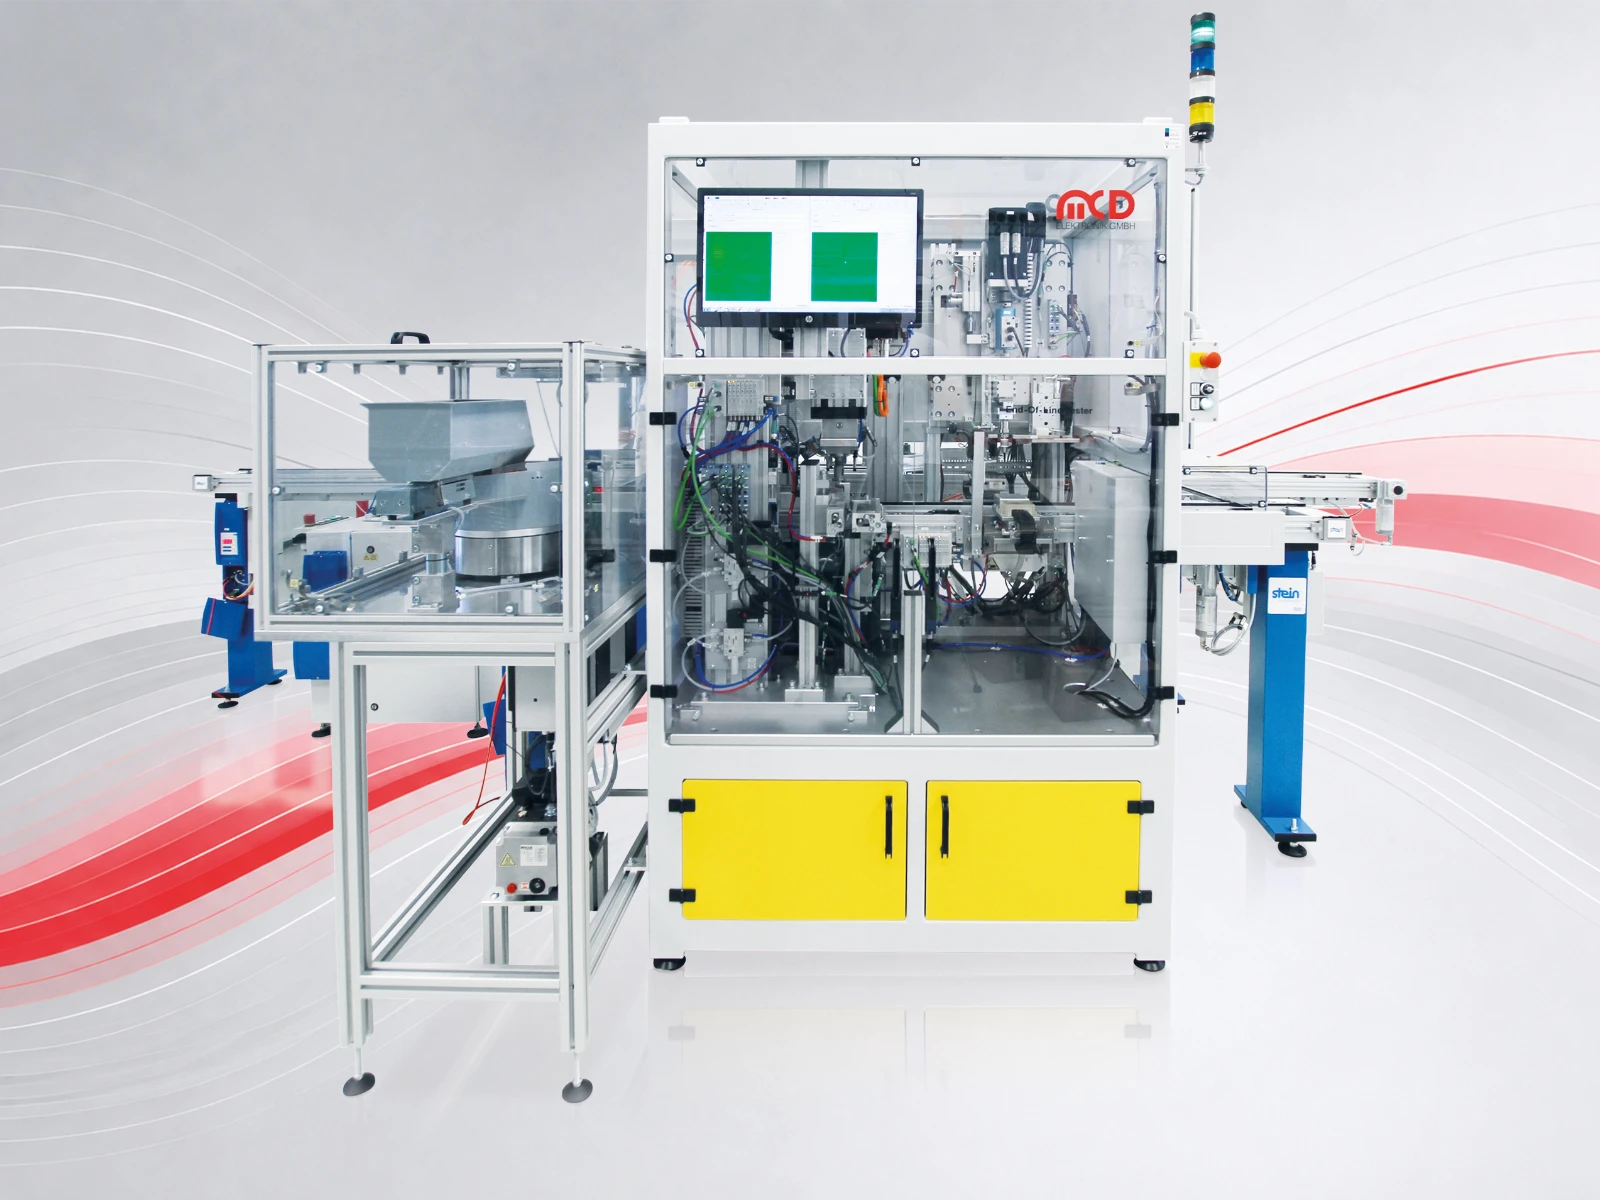
Overall view of the test system
Feeding, test station and transfer system
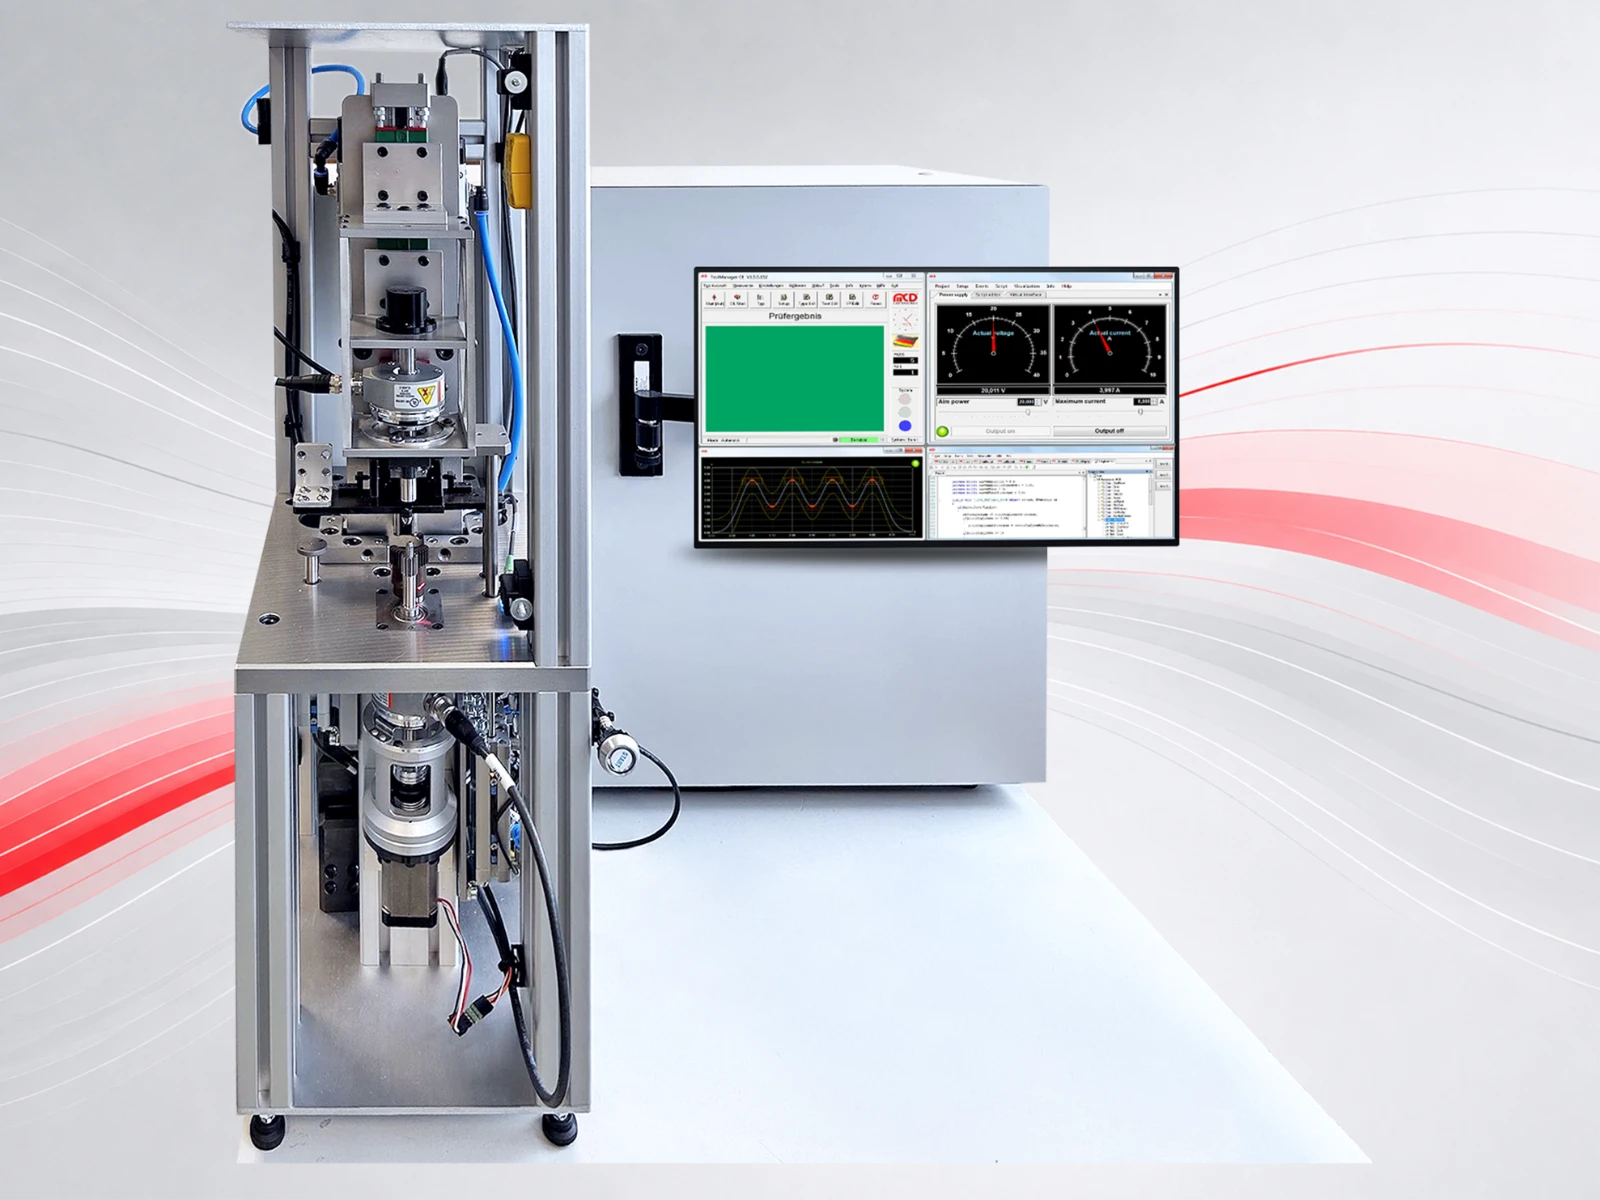
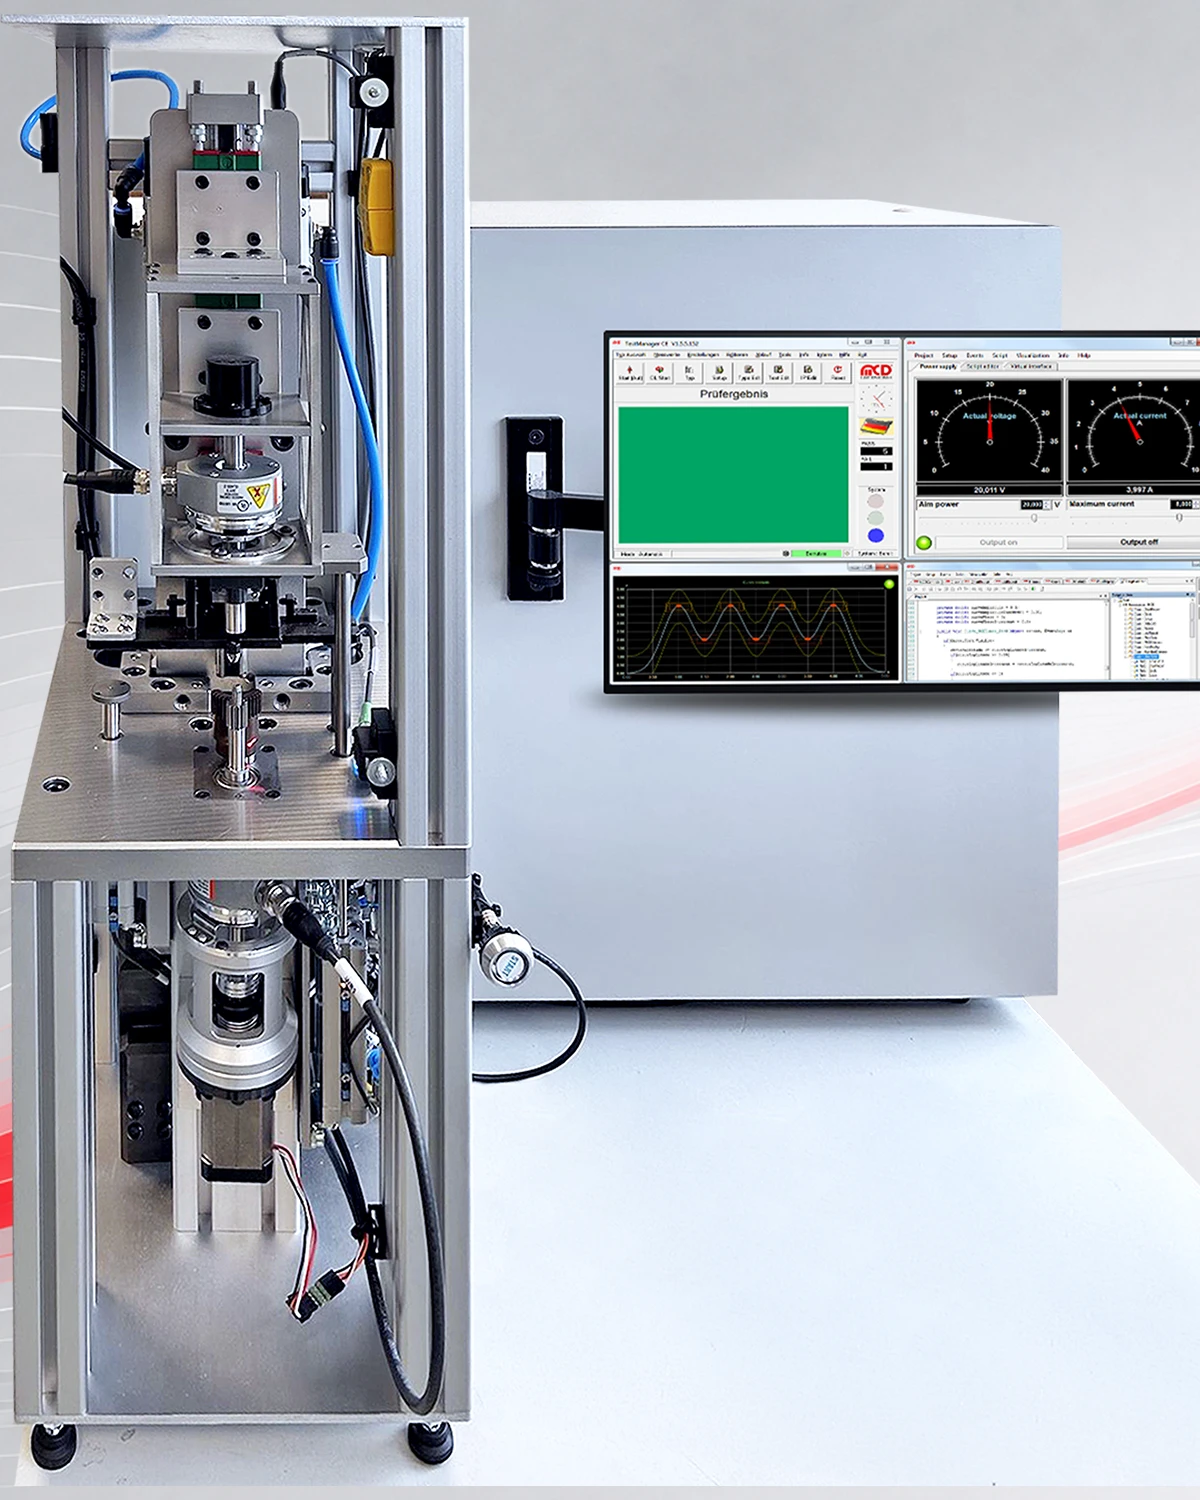
Test station with measurement and operating technology
Detailed view of the test station
Mechanics, sensors and operator monitor
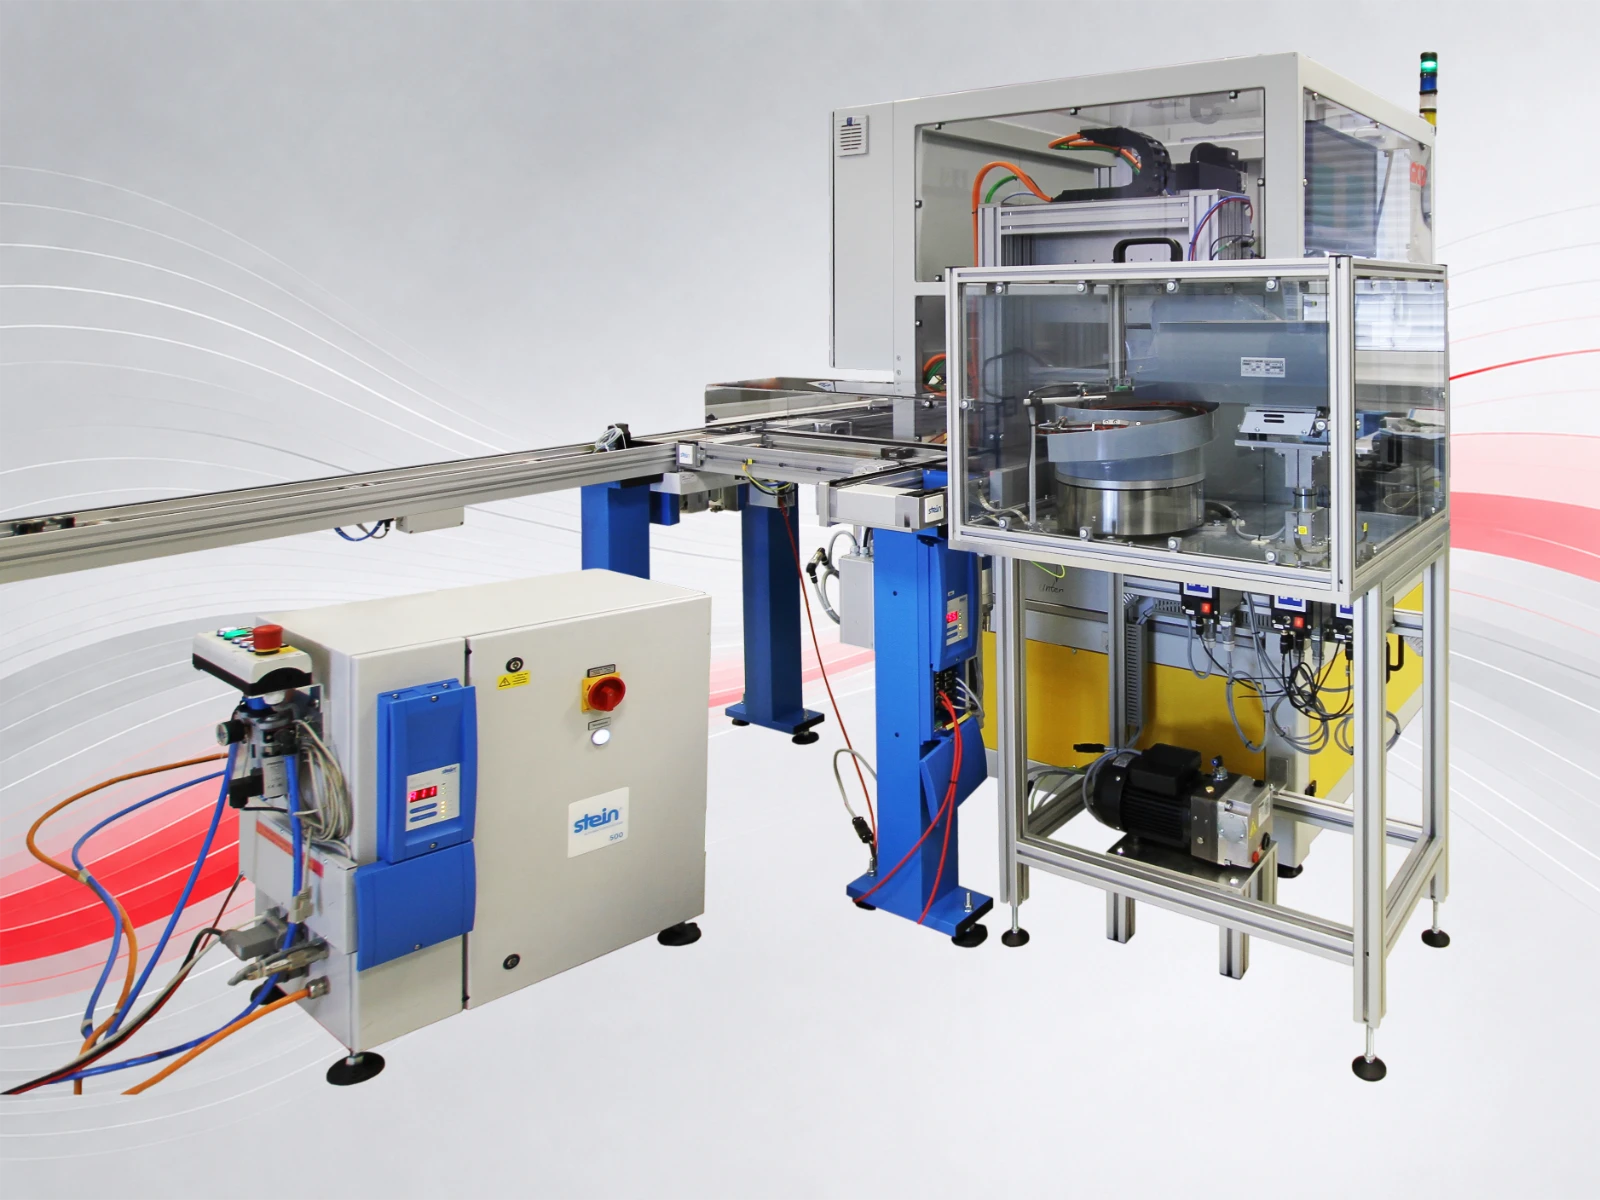
Inline test station with conveyor system
Side view of the test system
Feeding, test module and transfer system
Assembly and leak testing
The first station assembles the sealing ring and then tests the component for leaks under defined conditions.
Assembly of sealing rings
Leak testing using the vacuum method
Leak testing using the differential pressure method
Mechanical functional testing
Mechanical movement and actuation parameters are recorded precisely and evaluated to assess component function.
Measurement of the travel angle (< 0.1°)
Torque measurement
Simulation of different loads
Electrical and sensor testing
Electrical profiles and sensor data are recorded, compared and evaluated automatically.
Recording the current profile
Hall sensor calibration and adjustment
Evaluation of sensor data
Process integration and traceability
The test data is processed centrally and assigned to the production process via the MES connection.
MES connection
Automated material flow via feeding, sorting and transfer systems
Flexible adaptation to different types of test specimens
Bauteilaufnahme im EOL-Prüfstand
Kamerasystem im EOL-Prüfstand
Multifunktionaler Außenspiegel · Symbolbild
Einblick in die MCD Prüflösung
Variantenspezifische Prüflogik
Der Prüfstand überprüft sämtliche vorhandenen Funktionen des Außenspiegels:
Spiegeleinstellungen
Kamerasysteme kontrollieren Lichtfunktionen und Spiegelstellungen, während Antriebe, Klappmechanismen und elektrische Funktionen automatisiert getestet werden.
Verstell- und Klappfunktion
Spiegelheizung
EC-Abblendglas
Lichtfunktionen
Ein Kamerasystem erfasst Lichtfunktionen, Symbole und die Spiegelstellung.
Blinker
Spurwechselassistent
Umfeldbeleuchtung
Kamerafunktion
Unterschiedliche Ausstattungsmerkmale werden automatisch erkannt und gezielt geprüft.
Kamerafunktion
Länderspezifische Varianten
Auch das Nichtvorhandene zählt.
Die Negativprüfung stellt sicher, dass sich nicht verbaute Ausstattungsmerkmale nicht aktivieren lassen. Geprüft wird auch, was fehlen muss.
Continuous inline testing in series production
The coordinated assembly, testing and handling process combines automated component feeding, leak testing and functional testing within a continuous production solution.
Test methods used and results
MCD test software records all measurement and test results, evaluates them against defined limits and uniquely assigns them to the respective test specimen. This ensures documentation and traceability of test data in series production.
Leak testing
Testing using the vacuum method
Testing using the differential pressure method
Evaluation according to defined test parameters
Mechanical and electrical measurements
Precise measurement of travel angle and torque
Recording and evaluation of current profiles
Simulation of different load conditions
Sensors and calibration
Calibration and adjustment of the Hall sensor
Evaluation of sensor data
Evaluation of measured values against defined limits
Process and quality evaluation
Unique assignment of test results to the respective test specimen
Complete documentation and traceability via MES
Short cycle times through automated handling
High repeatability and stable test conditions in series production
Funktions- und Qualitätsbewertung
Eine besondere Herausforderung ist die hohe Variantenvielfalt der Außenspiegel. Unterschiedliche Ausstattungsmerkmale werden automatisch erkannt und gezielt geprüft.
Prüfung komplexer Ausstattungsvarianten
Sichere Erkennung von Fehlerbildern
Reproduzierbare Ergebnisse
Optische Prüfungen
Ein Kamerasystem erfasst Lichtfunktionen, Symbole und die Spiegelstellung.
Kamerabasierte Erkennung von Lichtfunktionen
Analyse von Spiegelstellungen
Kontrolle des Spiegelglases
Mechanische und elektrische Prüfungen
Antriebe und Klappmechanismen werden mechanisch geprüft, während Winkelpositionen bestimmt sowie Spannung und Stromaufnahme gemessen werden.
Bewegungsprüfung der Antriebe
Winkelmessung der Klappfunktion
Stromaufnahme der Motoren
Funktions- und Qualitätsbewertung
Eine besondere Herausforderung ist die hohe Variantenvielfalt der Außenspiegel. Unterschiedliche Ausstattungsmerkmale werden automatisch erkannt und gezielt geprüft.
Prüfung komplexer Ausstattungsvarianten
Sichere Erkennung von Fehlerbildern
Reproduzierbare Ergebnisse
FREQUENTLY ASKED QUESTIONS
FAQS
What tasks does this inline test system perform?
This test system is an automated system for assembling mechatronic components and subsequently performing leak tests and electrical functional tests within the production line. The individual components are supplied via conveyor systems, assembled by a handling system and tested for leaks. For the electrical functional test, the test specimen is contacted via specimen-specific adapters and then tested automatically.
Which parameters are recorded during the test sequence?
Typical parameters measured by the test system include differential pressure, torque, angle of rotation, current profiles, and signal and sensor data. The integrated assemblies are also programmed during the test process.
What measurement accuracy is achieved for torque measurements?
The measurement accuracy is within a tolerance of 2%. A specially developed load machine also achieves an angular measurement and repeatability accuracy of < 0.1°. This makes it possible to reliably test and reproducibly comply with customer-specific limits.
What distinguishes the system from a conventional test bench?
The system is more than a single test station: it is an inline solution that combines assembly, leak testing and functional testing in one continuous process. The test specimens are automatically transported to the stations on workpiece carriers and a transfer conveyor, tested, and the results documented. This directly links assembly quality with the test result.
What particular challenges arose during the development of the system?
The system was developed for use in Canada with CSA compliance in mind. These requirements include statutory safety standards for almost all electrical or electronic equipment connected to the power grid or operated commercially. A Field Evaluation Service inspected the entire system in detail and, despite the stringent safety-related requirements, the test system received the required label for delivery and commissioning.
KEY FACTS
Key facts at a glance
Test system
Inline test system / Automated test system / EOL test system
Handling
Automatic, with manually interchangeable components for different variants
Concept
Assembly system / Inline test system with two stations and single-unit testing – 1 DUT per test sequence
Test methods & scope
Leak tightness: pressure test / leak test Mechanical: loads, torques, angle measurement Electrical: currents Programming / signal testing: PWM and Hall signals